Development projects
Kirberichshofer Gärten
Key facts & figures
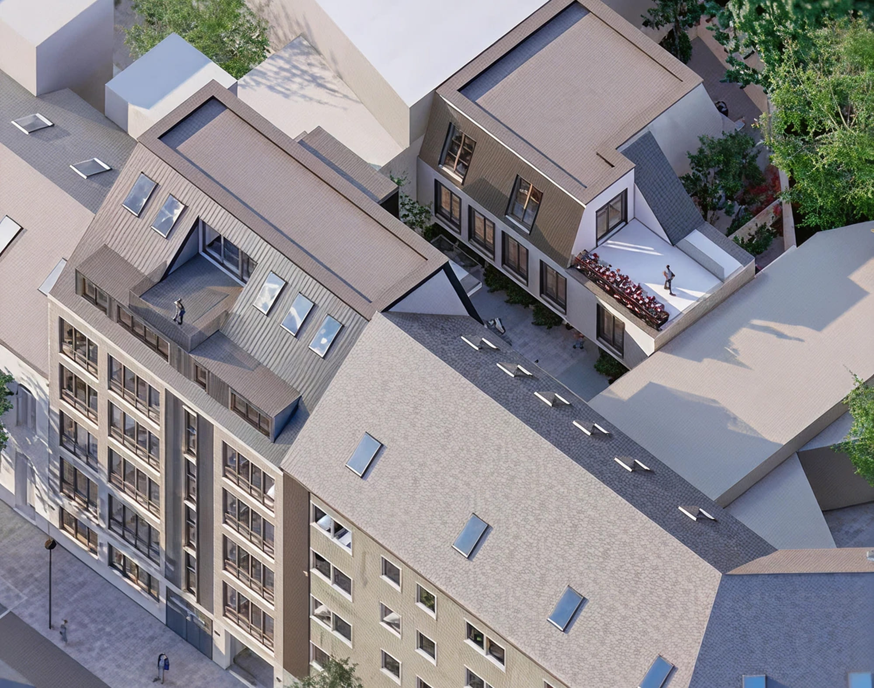
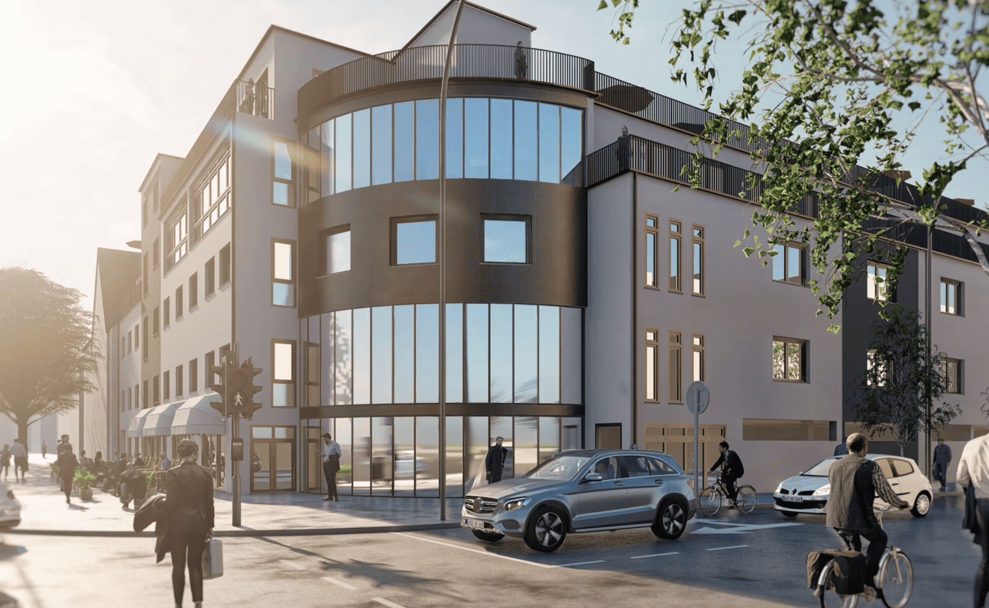
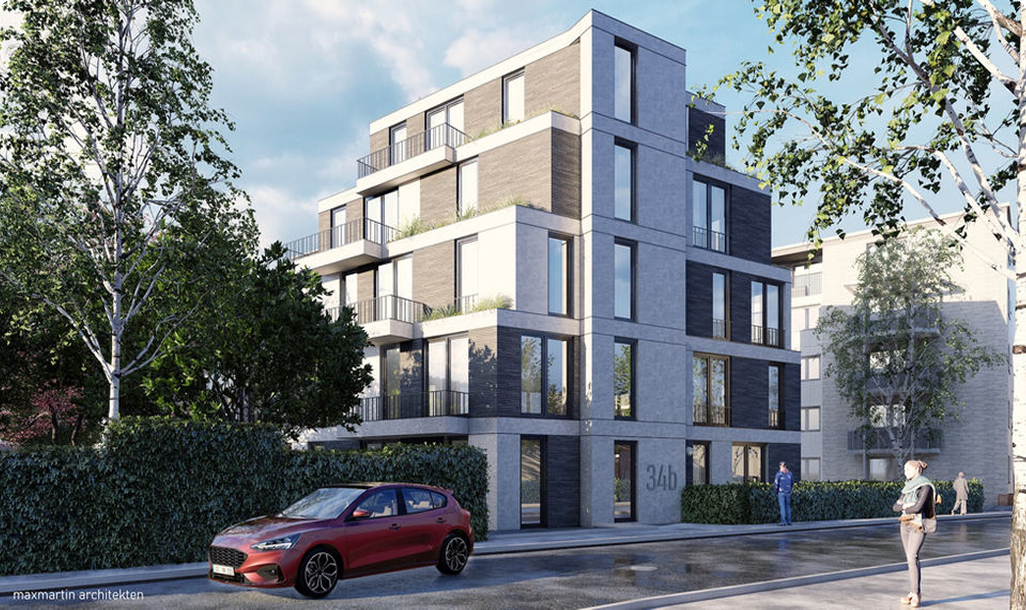
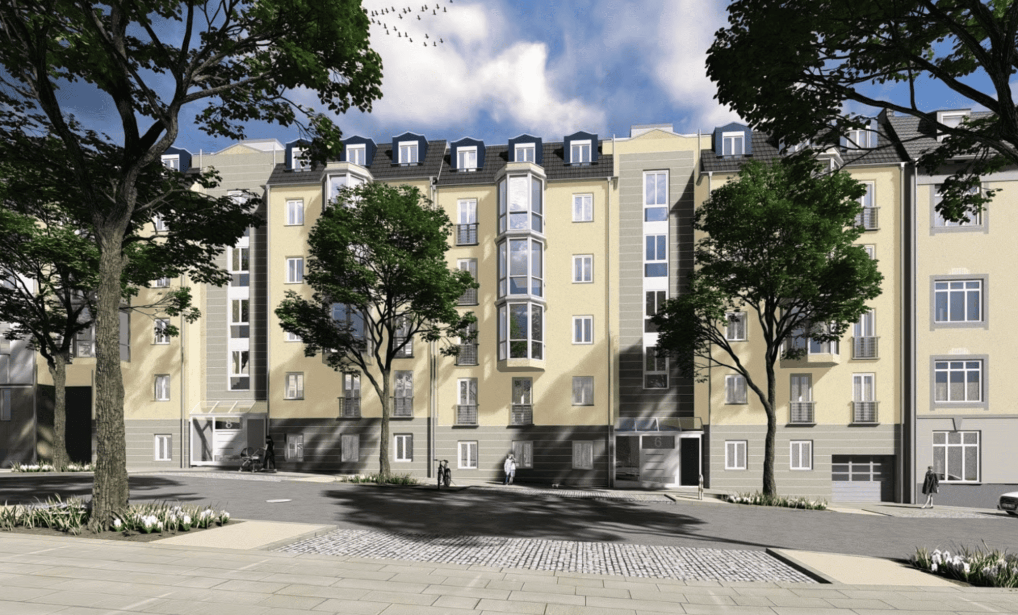
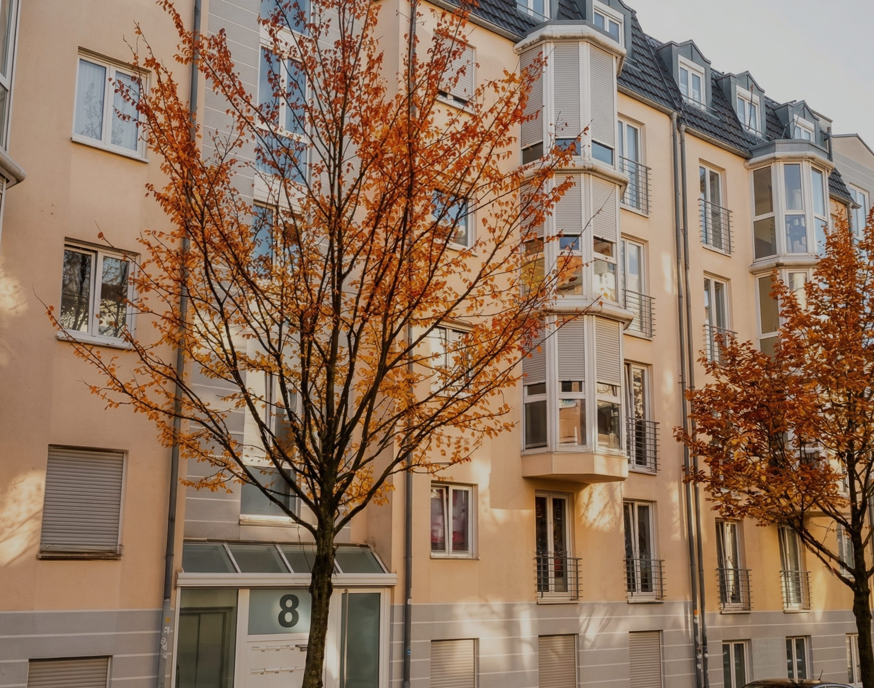
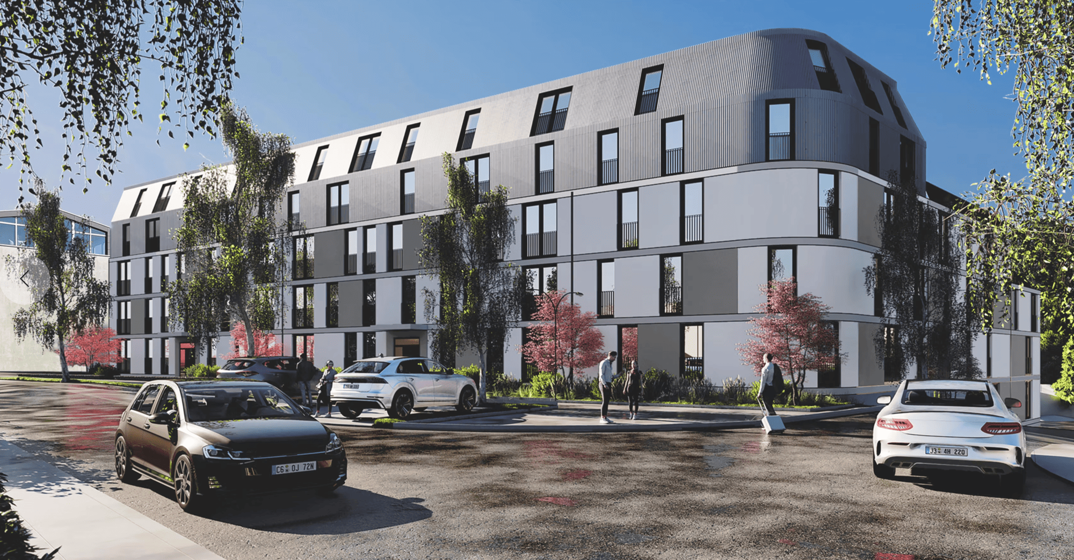
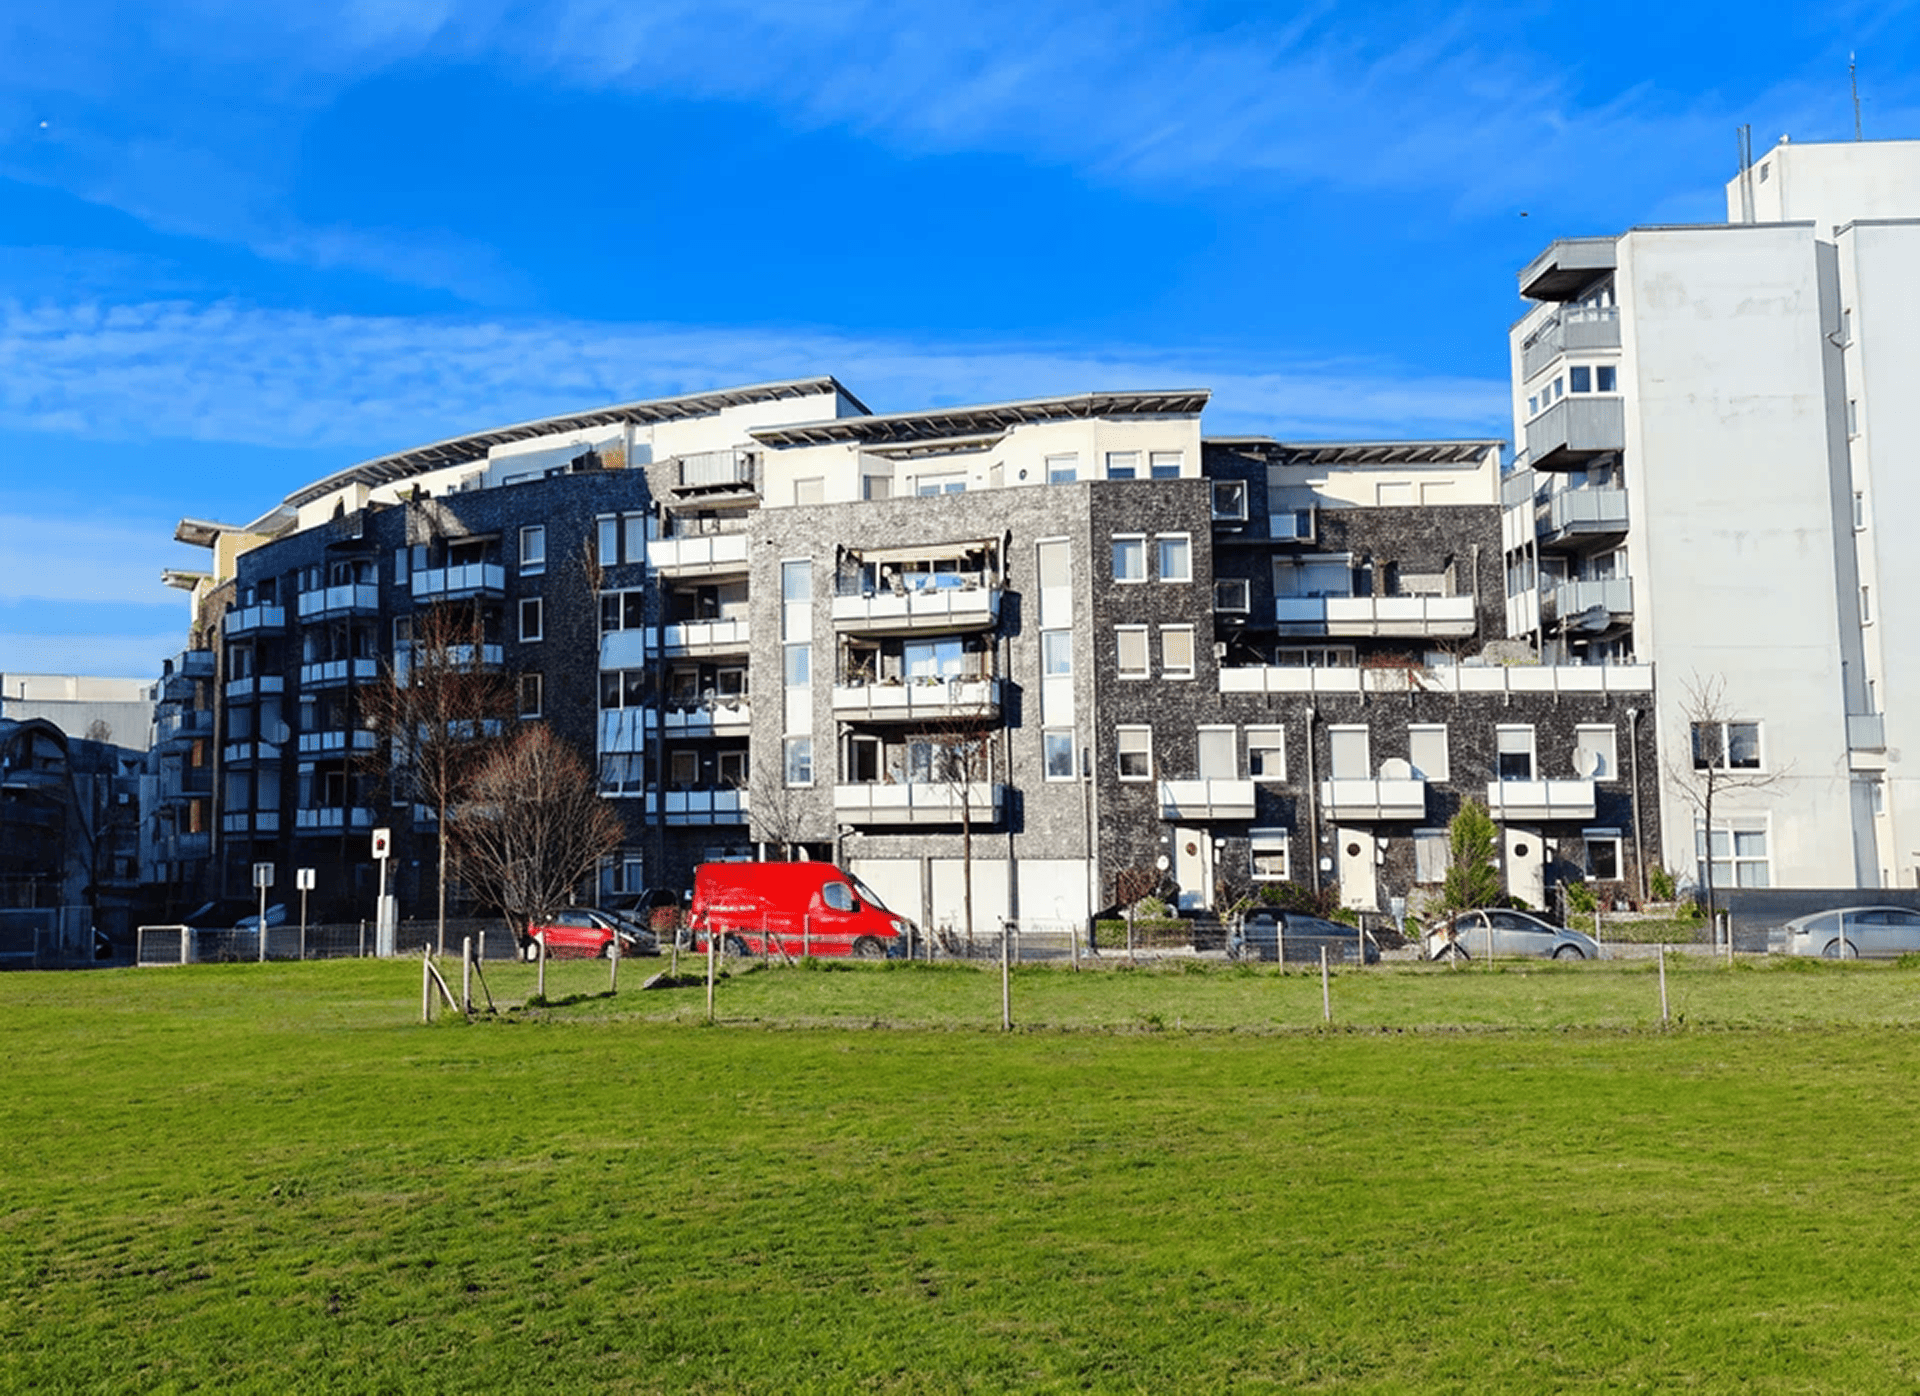
A total of 13 apartments are being built here on the edge of the Frankenberger Viertel.
We are developing a mix of publicly subsidized and privately financed apartments. The building is characterized not only by its attractive architecture and state-of-the-art building energy technology, but also by its high-quality interior finishes. The living space spans 6 light-filled floors in the front building and a 2-story structure in the rear. Between the two buildings, various parking spaces are planned for a car-sharing service and electric charging stations. The project is rounded off by a photovoltaic system to generate electricity locally for future tenants in a decentralized and cost-effective manner.
- (01)Project typePublicly subsidized rental housing
- (02)Start of marketing2023
- (03)Start of construction2023
- (04)Completion2025
- (05)Plot sizeapprox. 500 m²
- (06)Gross floor area above groundapprox. 1,200 m²
- (07)Project volumeapprox. € 5 million
- (08)Project companyKirberichshofer Weg Grundbesitz GbR
- (09)Project ManagementLoosen & de Graaf Holding GmbH
- (10)LeasingLoosen & de Graaf Holding GmbH
- (11)Architecturemaxmartin architekten


Selected Projects

















We see opportunities others don’t
Real operational excellence.
Creating. More. Value.
— and invest like others can’t
0%

Loosen & de Graaf
Investment Partners

Get in touch
Feel free to contact us via the form or our contact details. We will get back to you shortly.
Thank you! Your submission has been received!
Oops! Something went wrong while submitting the form.
Loosen & de Graaf Holding GmbH
Wilhelmstraße 16
52070 Aachen
Wilhelmstraße 16
52070 Aachen